TCC · Universidade Estadual do Maranhão (UEMA)
Tiny House: Off-Grid Residential Design
My final undergraduate thesis at UEMA. The brief I set myself: design a complete, buildable, self-sufficient dwelling in 24 m², adapted to the heat and dryness of the Maranhão semi-arid. Every decision had to answer the same question: does this earn its space and cost? The project spans site analysis, architectural design, structural engineering, and sustainability systems, ending with a full technical drawing set and 3-D renders.
Individual thesis project — BEng Civil Engineering, UEMA
01 / Project at a glance
Total area
24 m²
Structure
Light wood frame
Foundation
Concrete footings
Energy
Off-grid solar
Water
Rainwater + grey-water reuse
Climate
Semi-arid (Maranhão, Brazil)
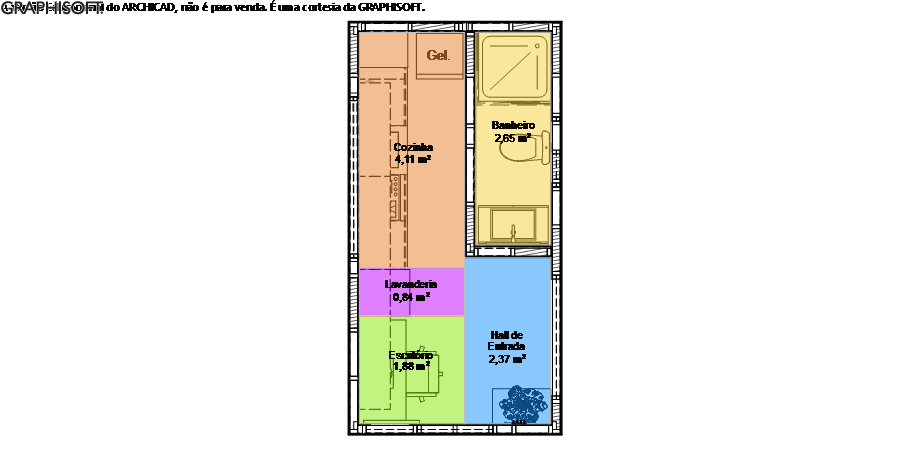
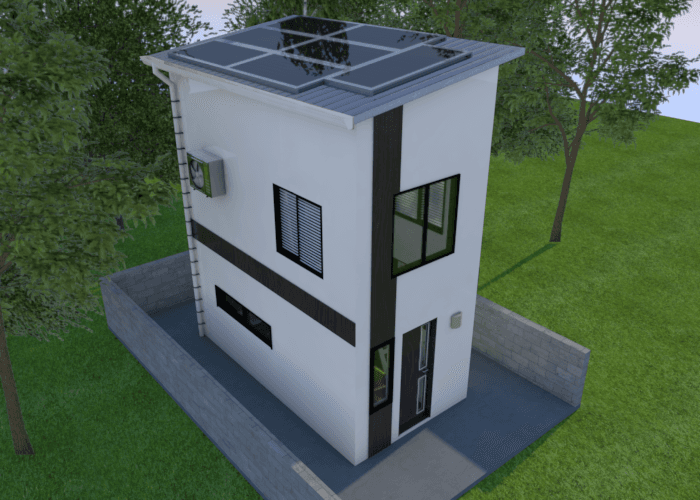
Figure 1 — Main exterior render: front façade, covered terrace, and single-pitch roof with solar zone.
02 / Design phases
1
Site & programme analysis
Defined the brief: a compact, affordable, self-sufficient dwelling adapted to the hot, dry climate of Maranhão. Studied passive cooling strategies, solar orientation, and local material availability before starting the design.
2
Architectural design
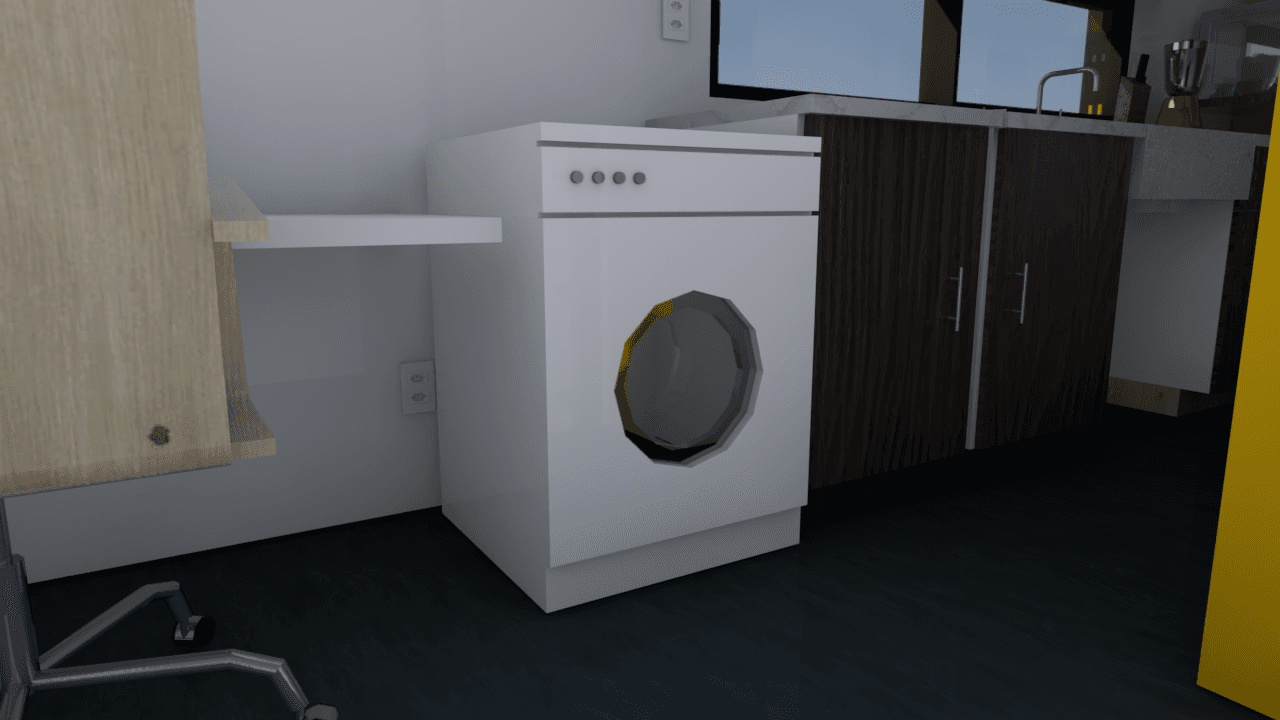
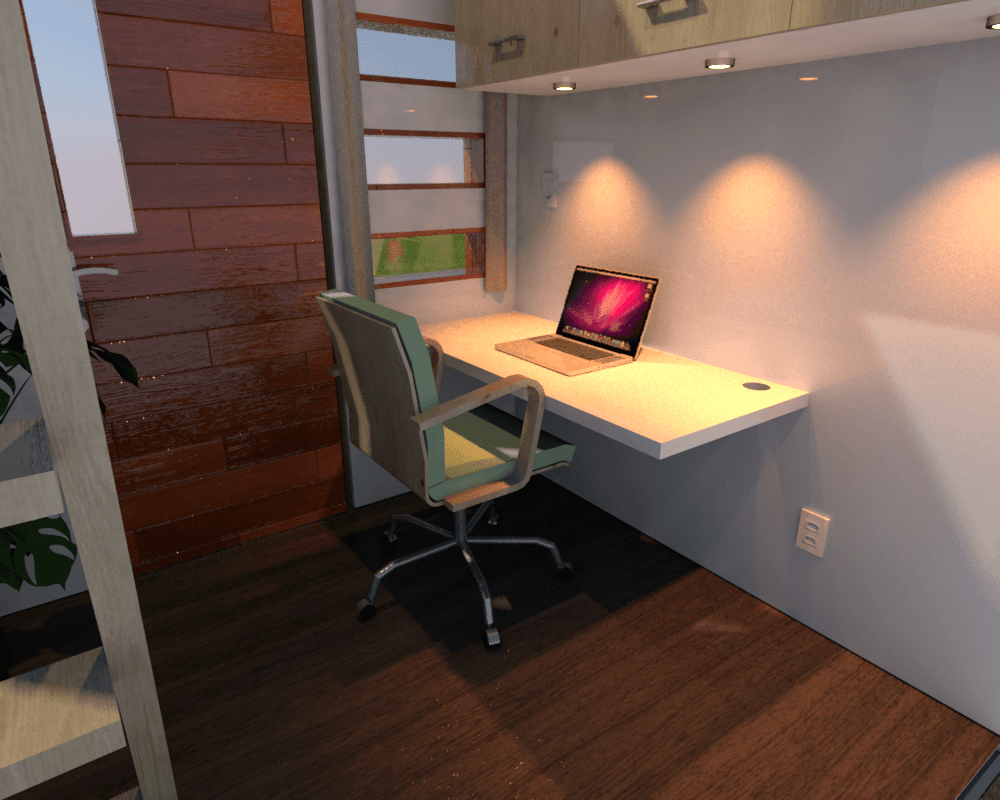
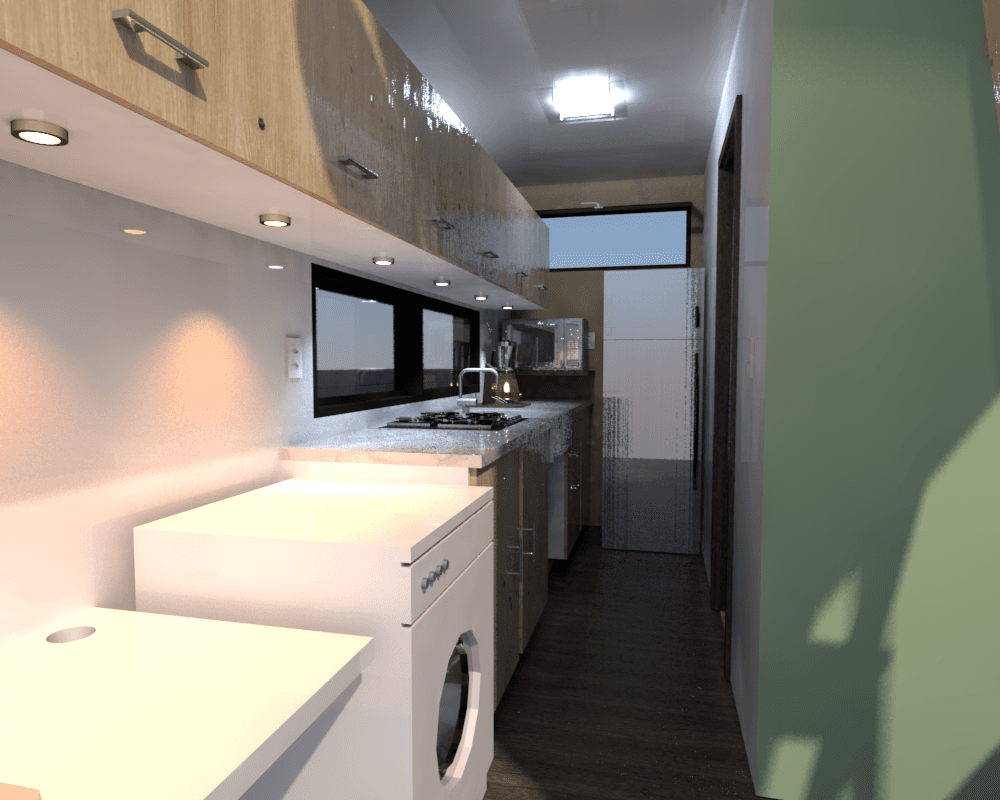
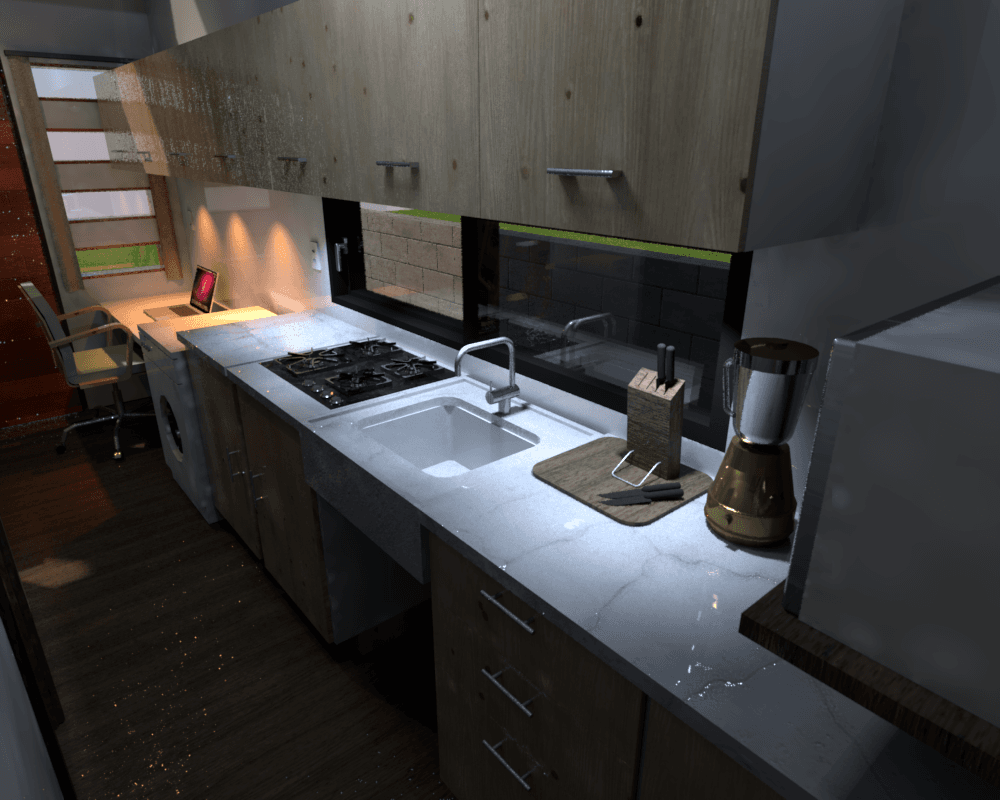
Developed floor plan, sections, and elevations in AutoCAD. Every square metre had to earn its keep: kitchen, living, sleeping, and bathroom folded into 24 m² using convertible furniture and a semi-covered outdoor terrace to extend the usable space.
3
Structural system
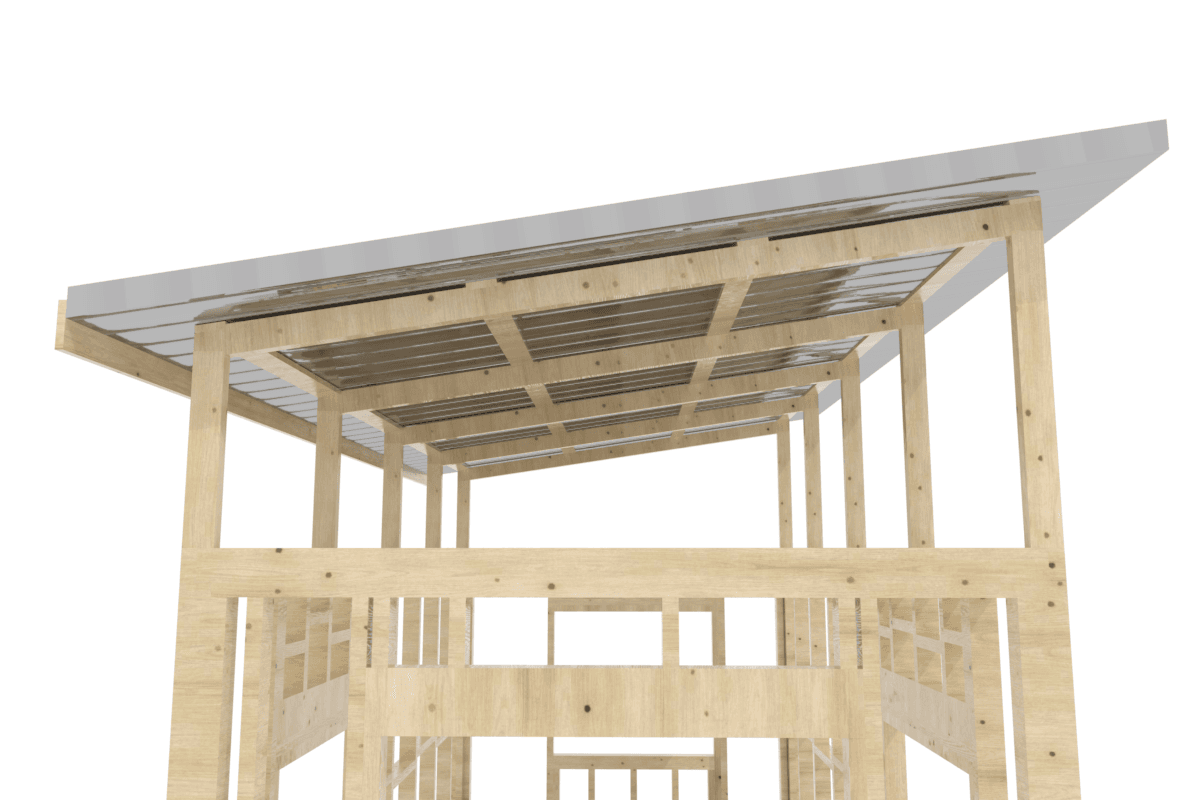
Chose a light wood-frame structure for its ease of assembly, low embodied energy, and compatibility with prefabrication. Designed reinforced concrete footings to handle the structural loads without over-engineering.
4
Roof & envelope
Single-pitch roof designed for rainwater collection and solar-panel placement. Wall assembly: reflective exterior cladding, thermal insulation, and natural cross-ventilation through opposed openings to minimise reliance on mechanical cooling.
5
Sustainability systems
Off-grid solar system sized to the base load, a rainwater harvesting tank with first-flush diversion, and a grey-water reuse loop for irrigation. Every system was selected to be maintainable without specialist contractors on site.
6
3-D rendering & documentation
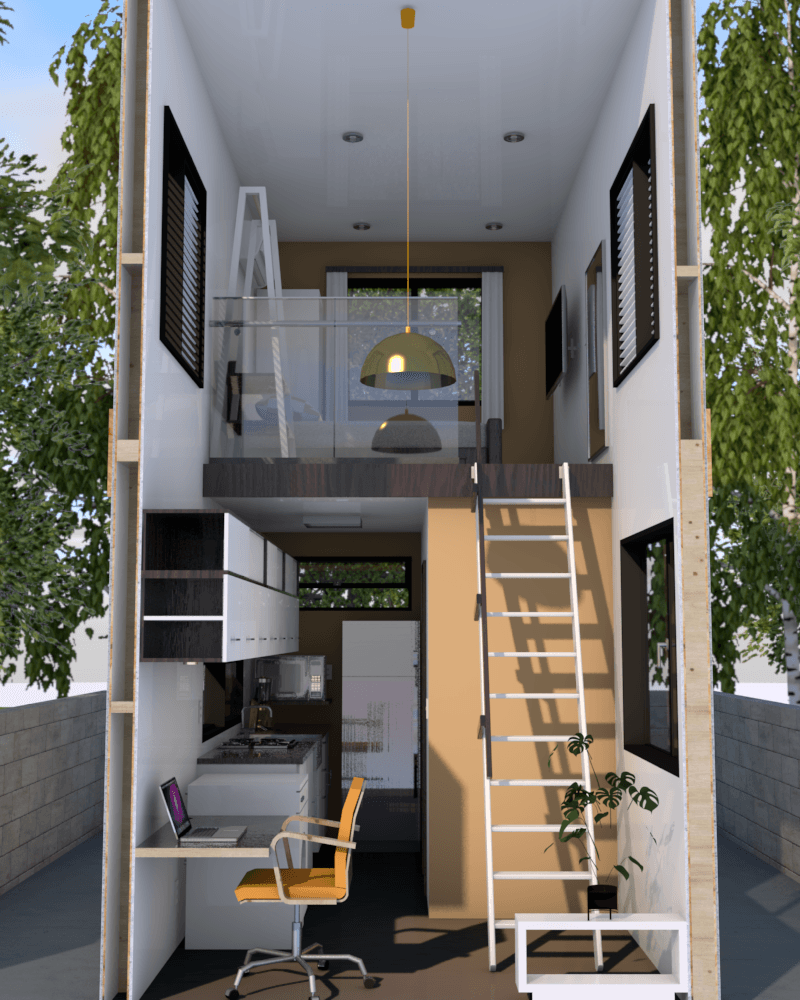
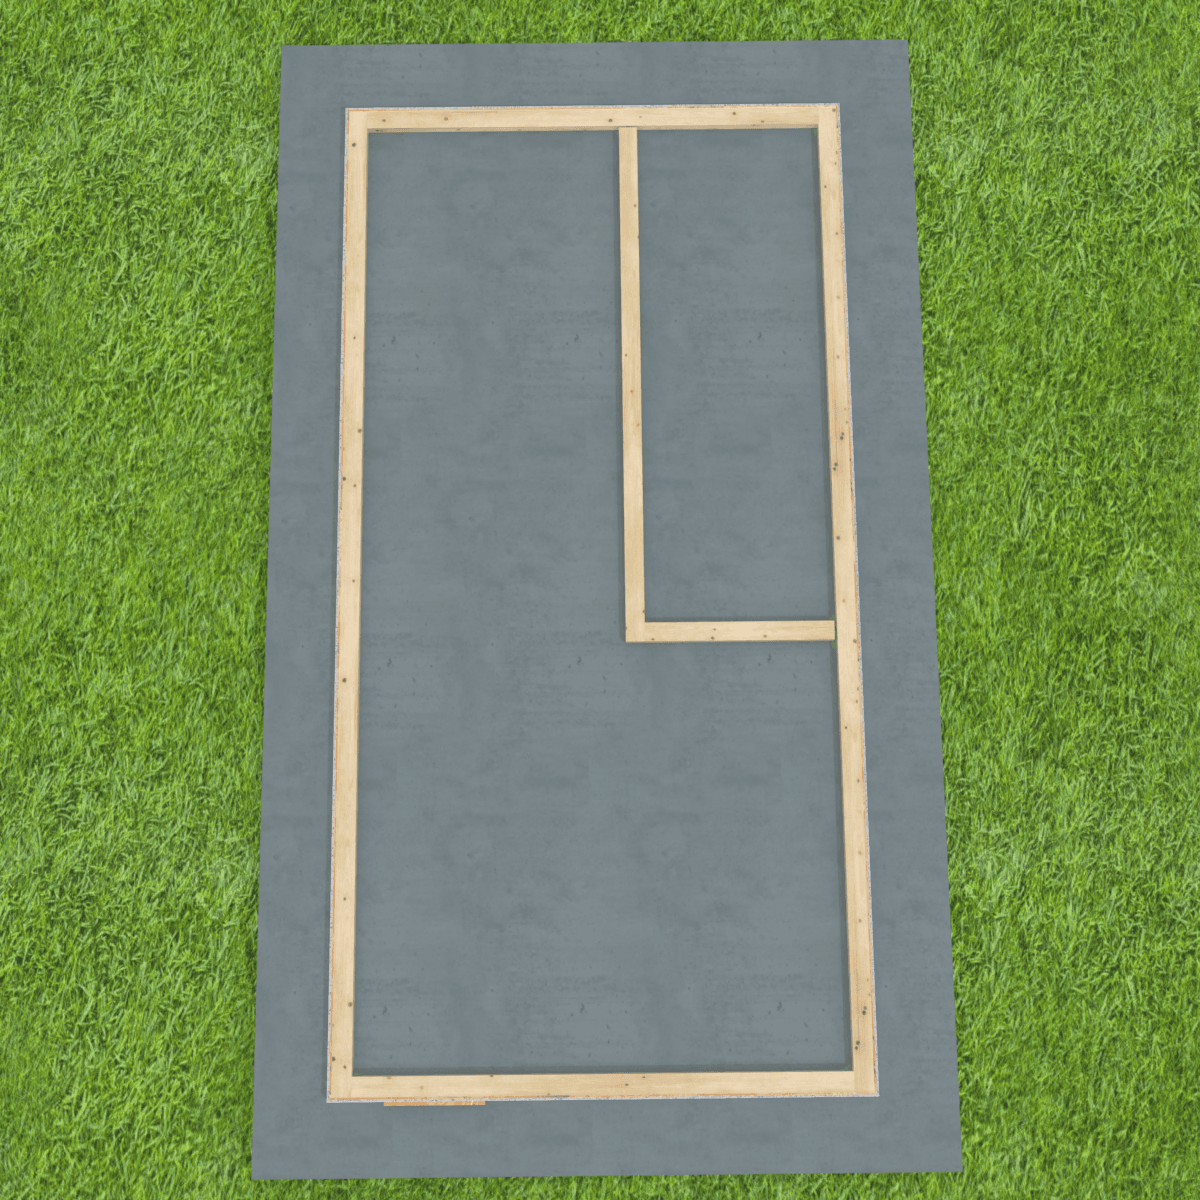
Produced photorealistic renders to communicate design intent, alongside a complete technical drawing set: foundation plan, framing plan, roof plan, sections, and interior perspectives.
03 / Technical drawings
04 / Rendered views
TAKEAWAY
Designing at 24 m² is fundamentally a constraint-satisfaction problem. The same discipline that goes into building a WBS or sizing a project buffer applies here: every component has to justify its footprint, every system has to do double duty, and you can't hide behind complexity. That's what made this project a useful capstone — it forced rigour at every decision.